


























Address
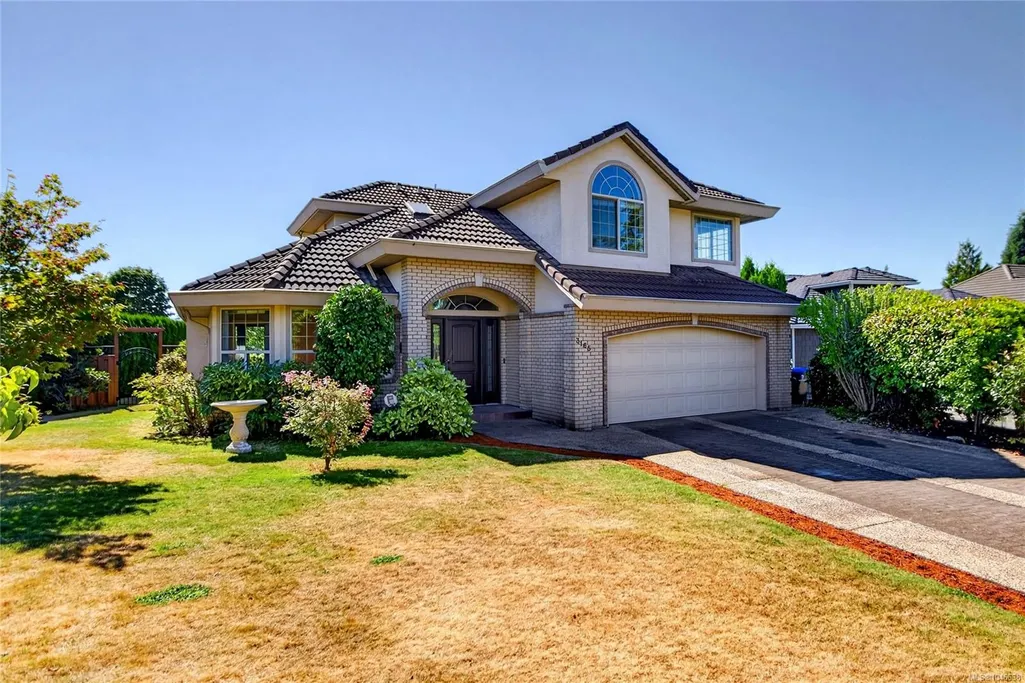
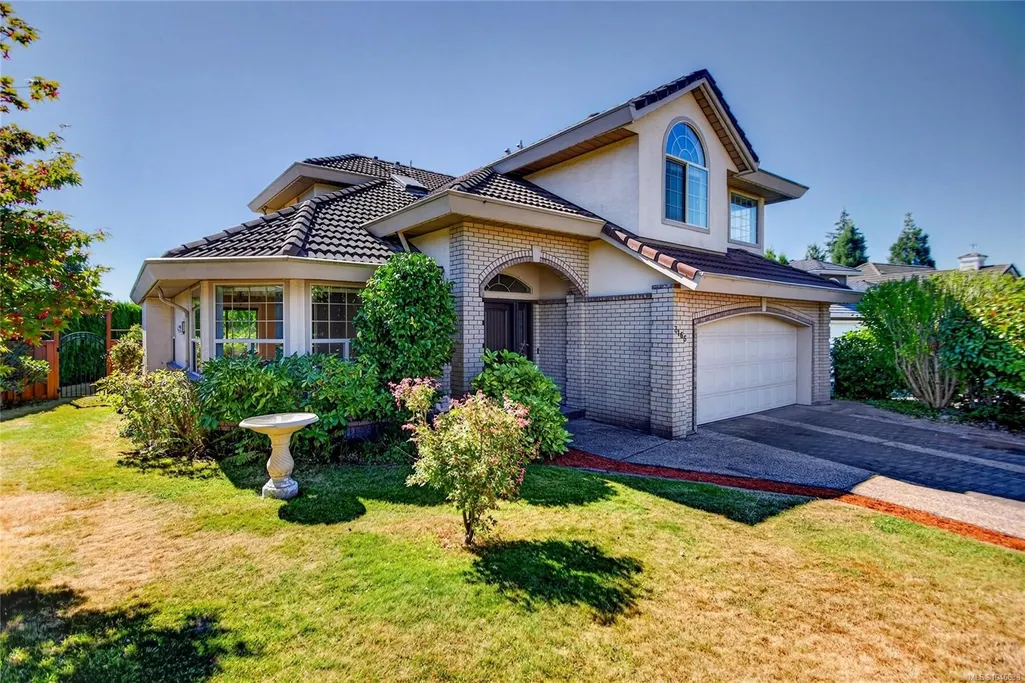
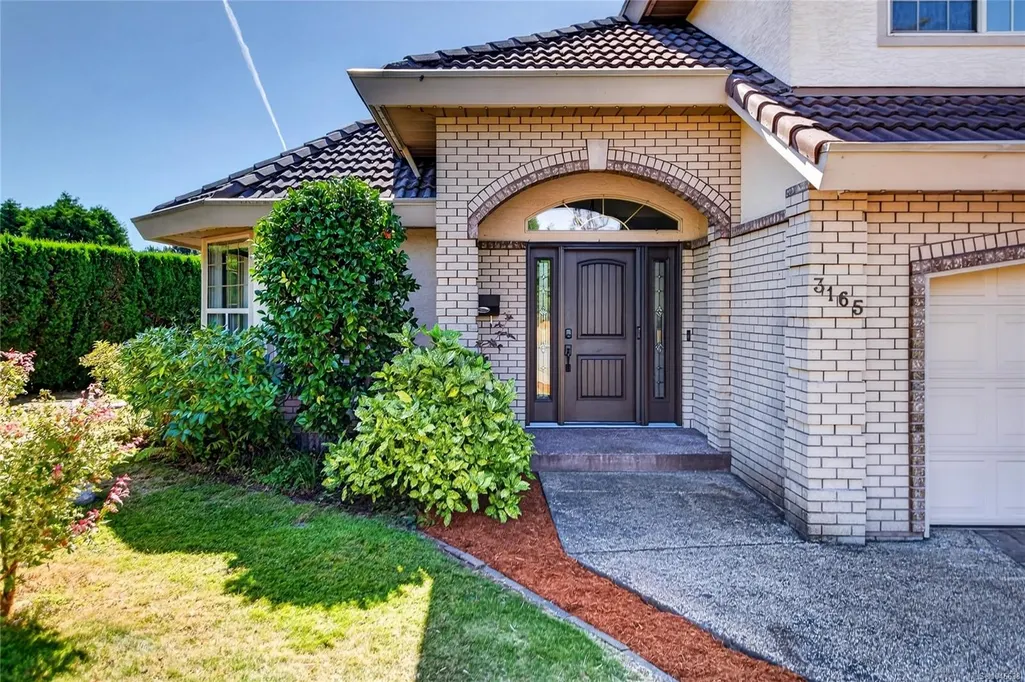
3165 Royal Vista Way, Courtenay, BC
Price
$ 1,125,000
Property Attributes
- MLS#1046638
- TypeSingle Family
- Listing Status Active
- CityCourtenay
- AreaComox Valley
- NeighbourhoodCV Crown Isle
- Postal CodeV9V 1P5
- StyleCharacter
- Year Built1993
- Taxes$ 7556
- Price$ 1,125,000
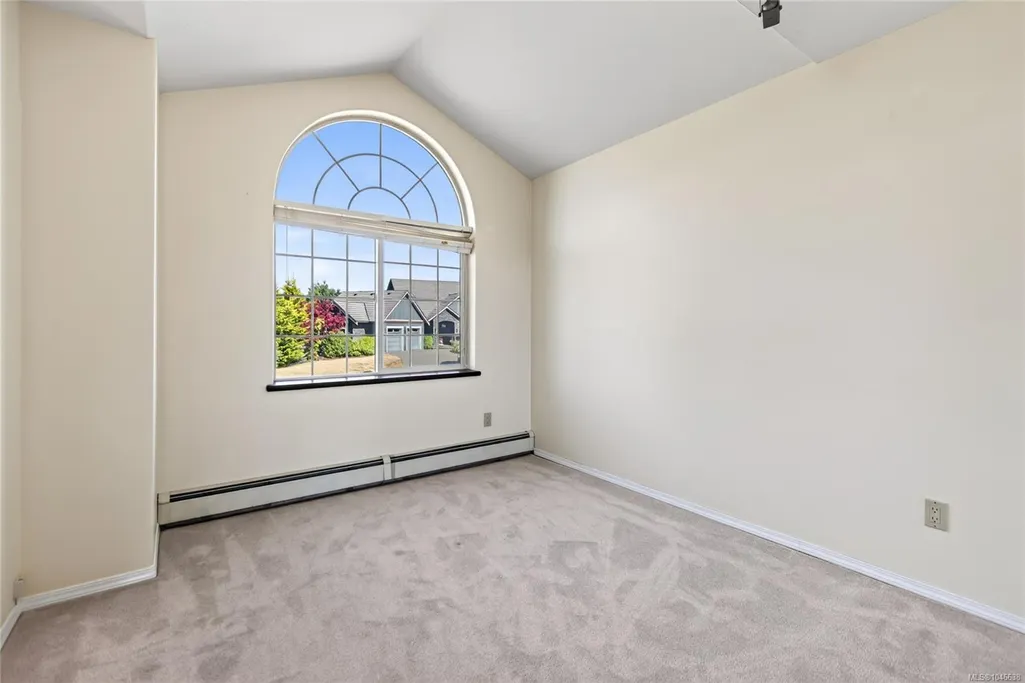
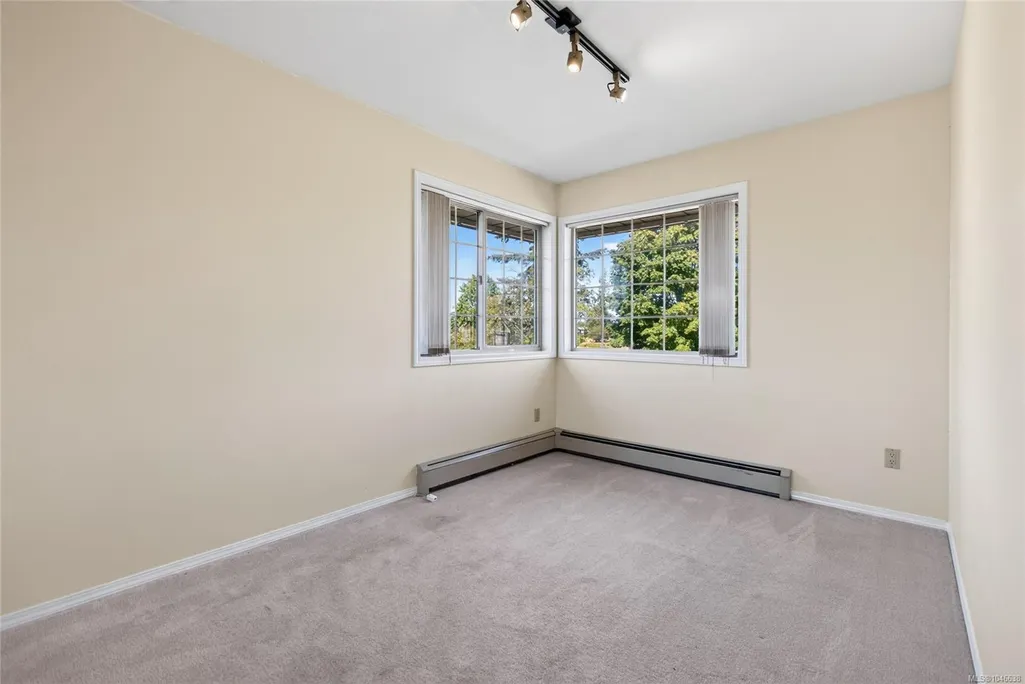
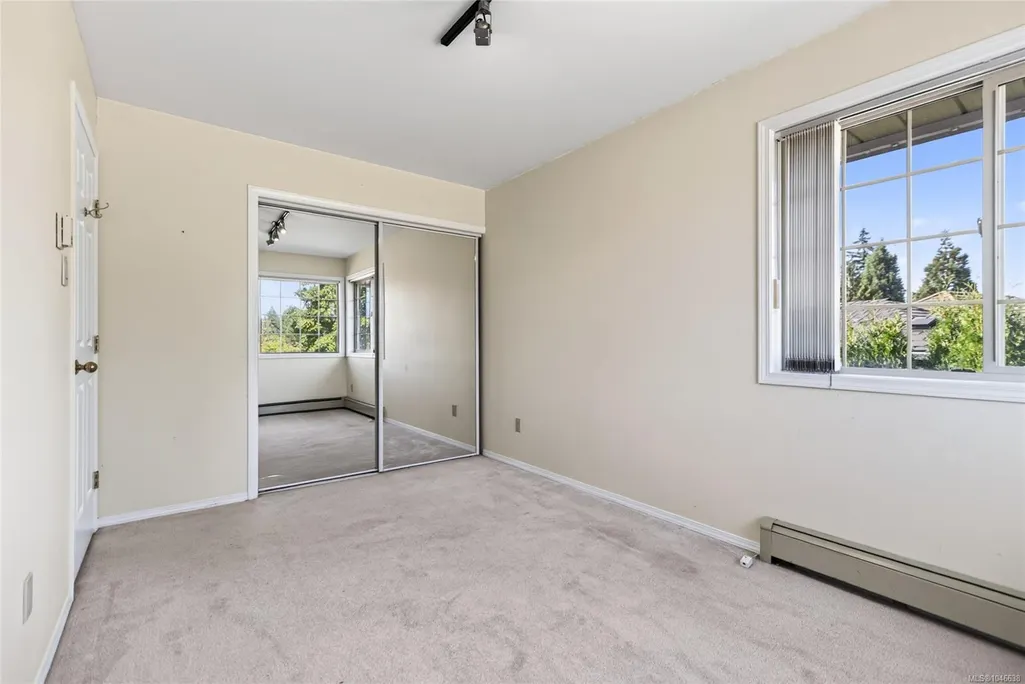
- Bedrooms3
- Full Bathrooms4
- Half Bathrooms0
- Sqr Footage2122
- Lot Size0.21 Acres
Data Source:
Vancouver Island Real Estate Board (VIREB)
Property Description
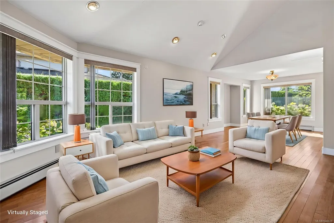
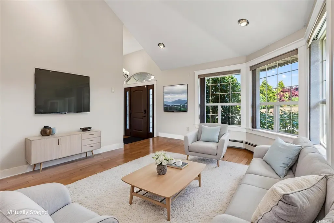
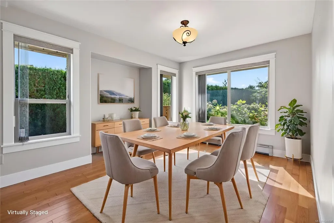
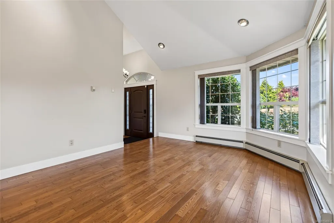
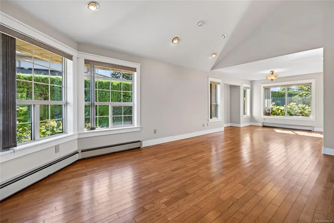
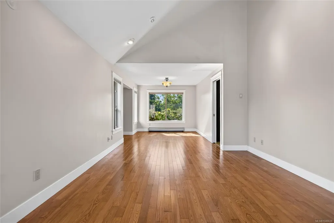
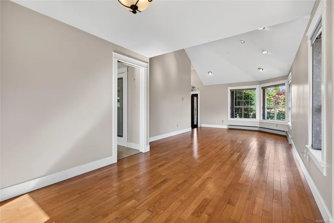
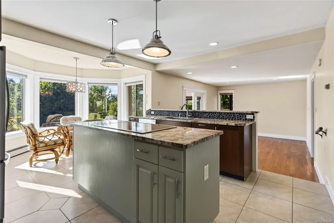
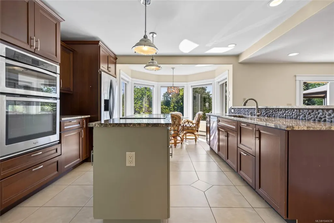
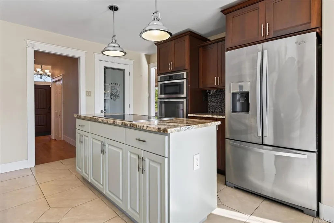
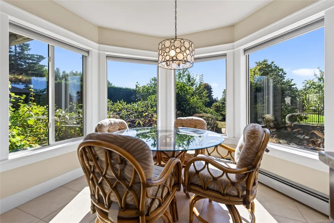
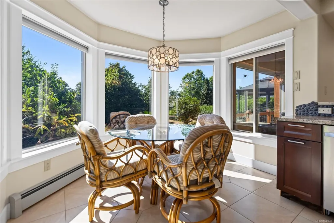
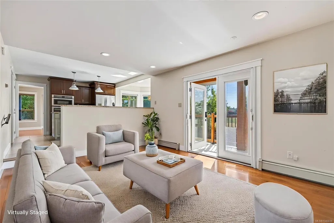
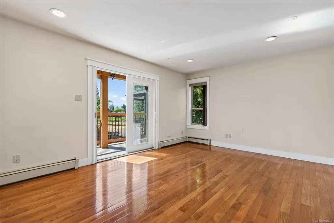
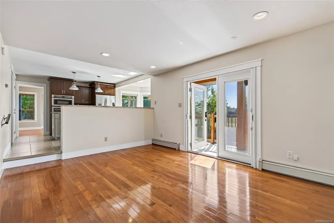
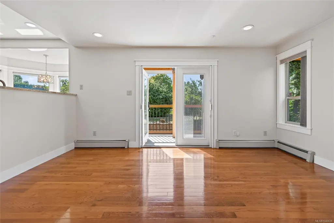
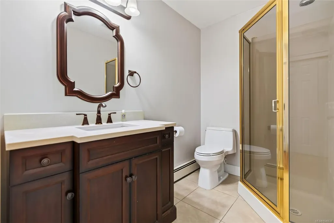
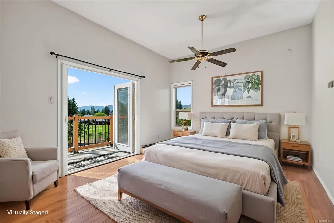
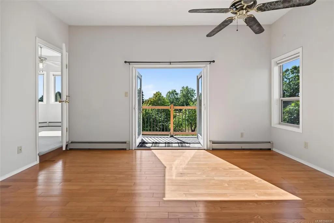
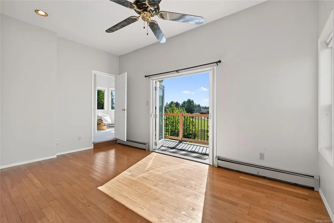
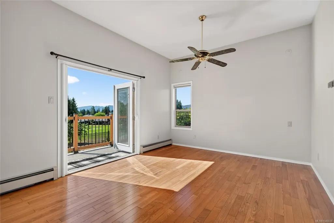
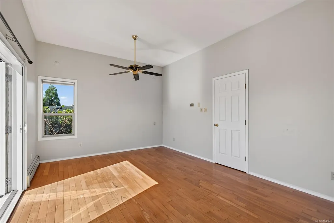
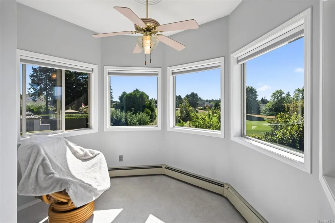
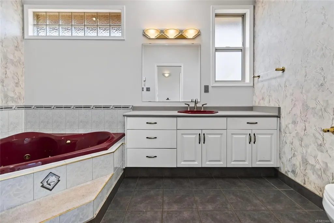
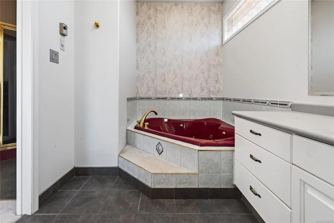
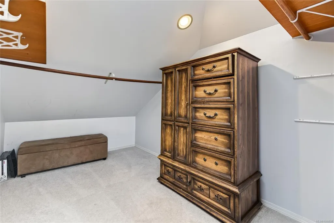
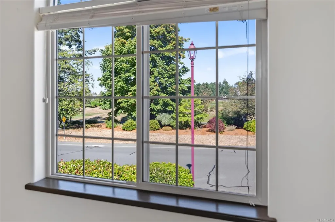
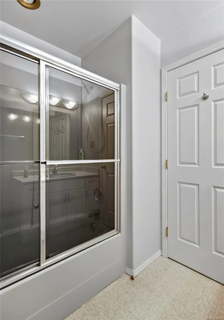
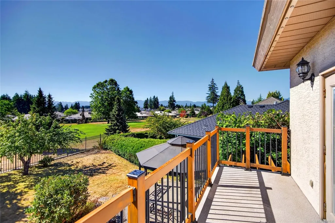
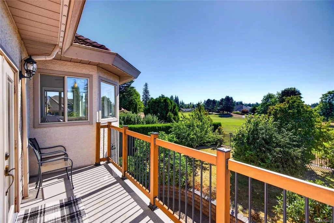
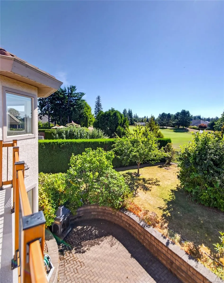
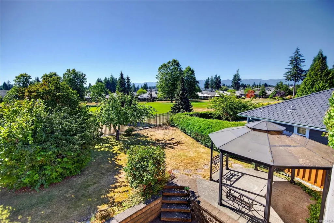
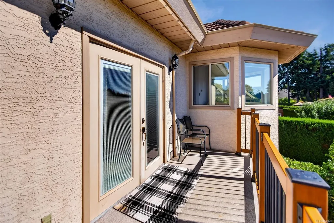
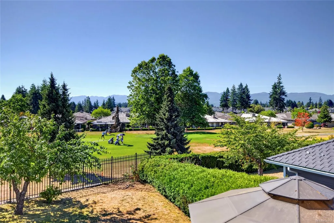
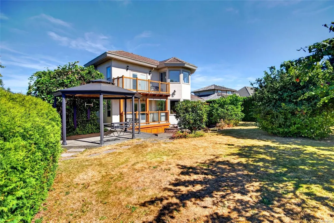
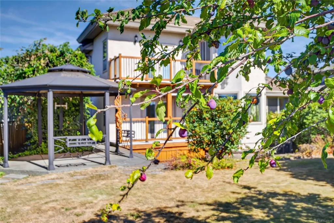
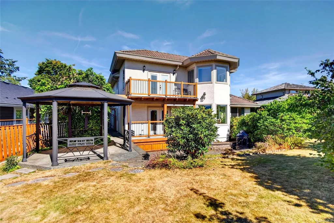
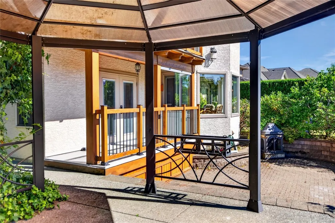
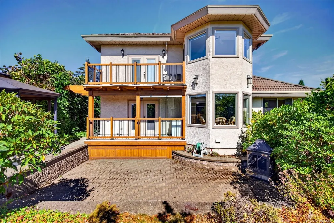
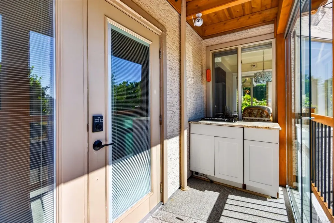
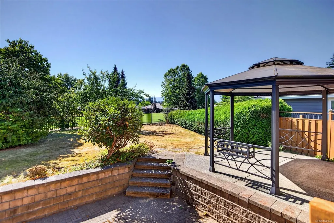
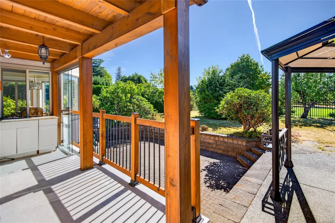
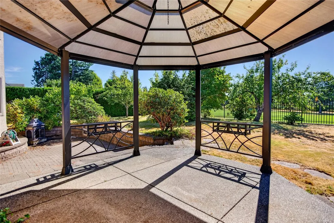
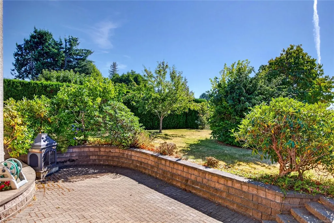
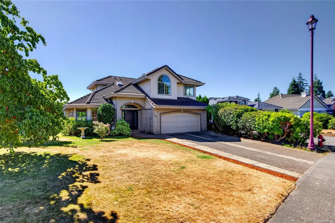
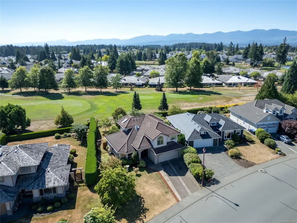
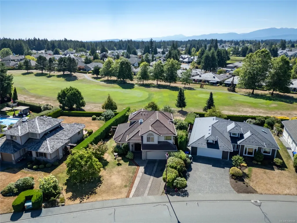
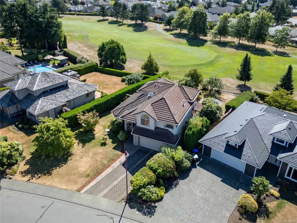
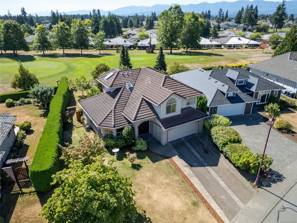
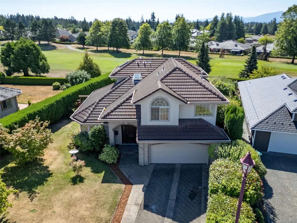
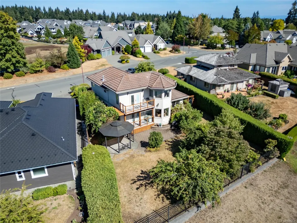
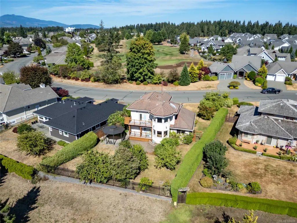
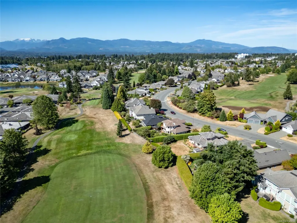
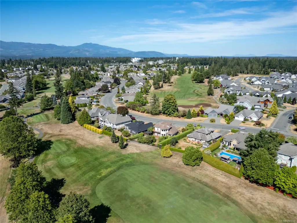
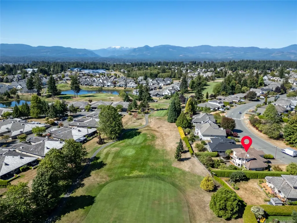
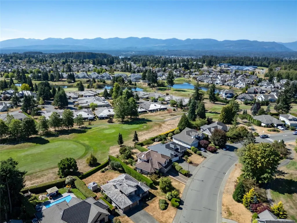
Situated on the 11th fairway of prestigious Crown Isle, this home offers a golf course lifestyle with stunning fairway, mountain, and glacier views from its sunny, south-facing property. The golf course setting is the highlight, providing a beautiful backdrop and privacy from the home and outdoor spaces. Designed for main-level living, the floor plan features three bedrooms, a dedicated office, three bathrooms, a spacious primary suite, and storage. Recent upgrades include a new gas on-demand hot water system, outdoor gas stove, and Gemstone lighting around the roofline. The landscaped yard is perfect for entertaining, featuring a gazebo, seating areas, and private gated access to the golf course. Whether enjoying your morning coffee or entertaining guests, this property makes the most of its Crown Isle setting. A wonderful opportunity to enjoy golf course living, breathtaking views, thoughtful upgrades, and the sought-after Crown Isle lifestyle. Call to arrange your private viewing.
General Features
| Living Area | 2122.21 |
|---|---|
| Sewer | Sewer Connected |
| Heating | Baseboard |
| Cooling | None |
| Roof | Tile |
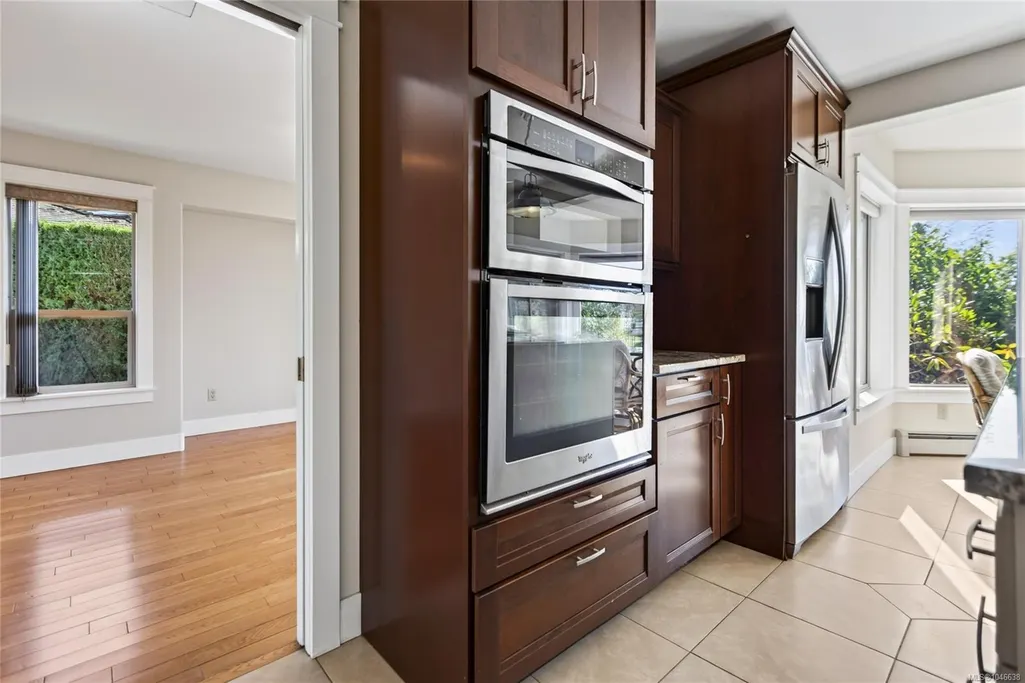
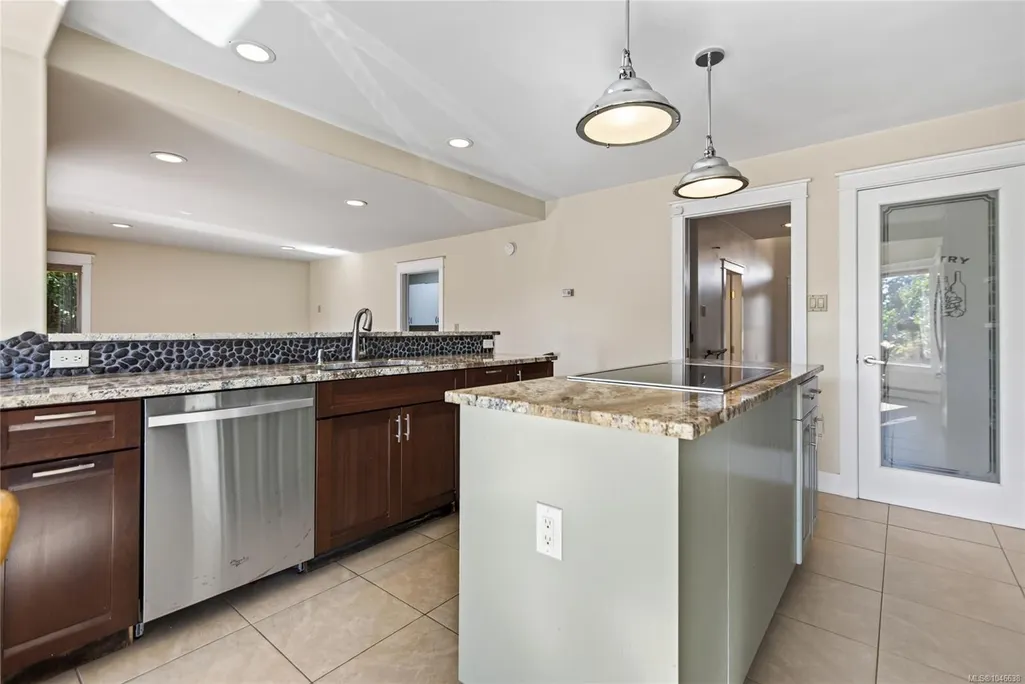
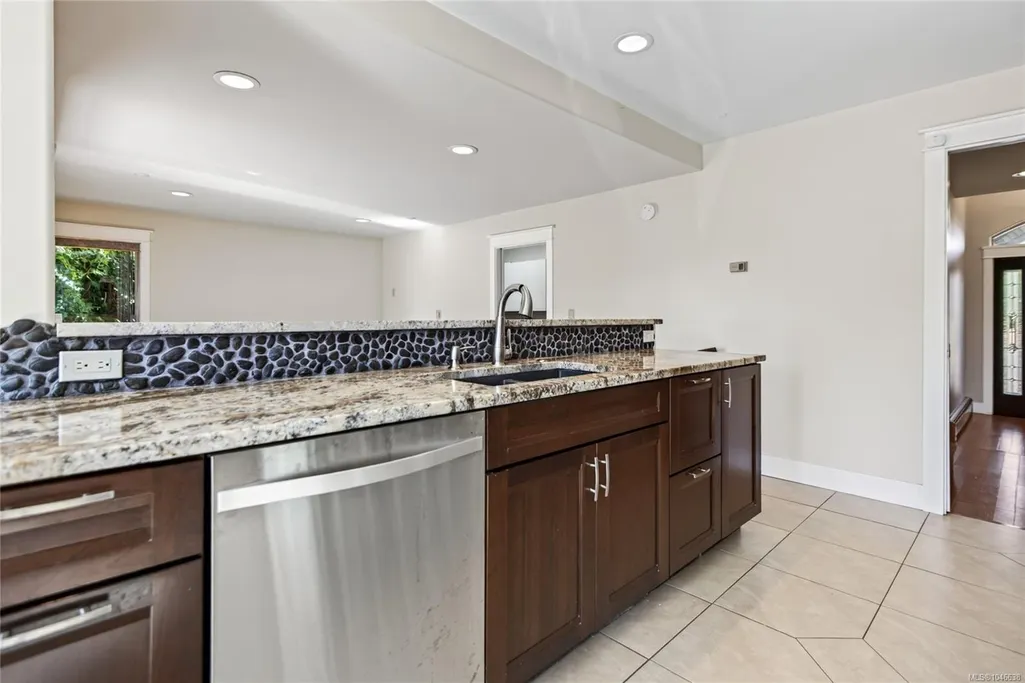
| Appliances | Dishwasher,Dryer,Oven/Range Induction,Refrigerator,Washer |
| Pets Allowed | Aquariums,Birds,Caged Mammals,Cats,Dogs |
| Number of Garage Spaces | 1 |
| Architectural Style | Character |
| View | Mountain(s),Other |
| Property Subtype | Single Family Detached |
| Accessibility Features | Accessible Entrance |
| Property Type | Residential |
| Parking Total | 2 |
| Construction Materials | Stucco |
| Zoning Type | Other |
| Bathrooms Count Main Level | 1 |
| Ensuite 3 Piece Total | 1 |
Interior Features
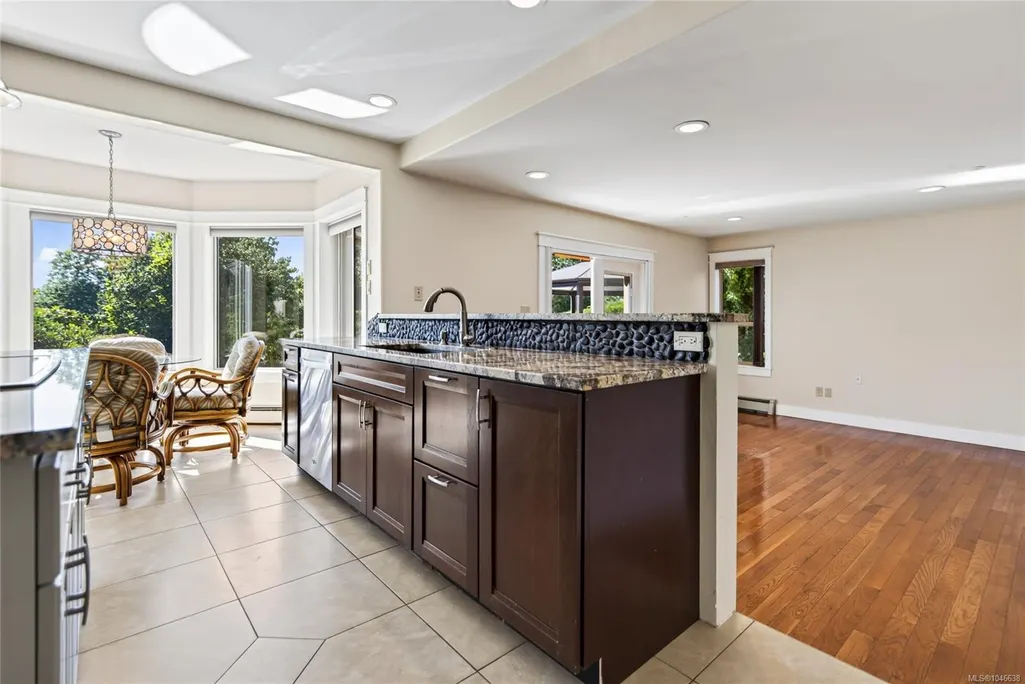
| Interior Features | Dining Room,Dining/Living Combo,Eating Area,Storage,Wine Storage |
|---|---|
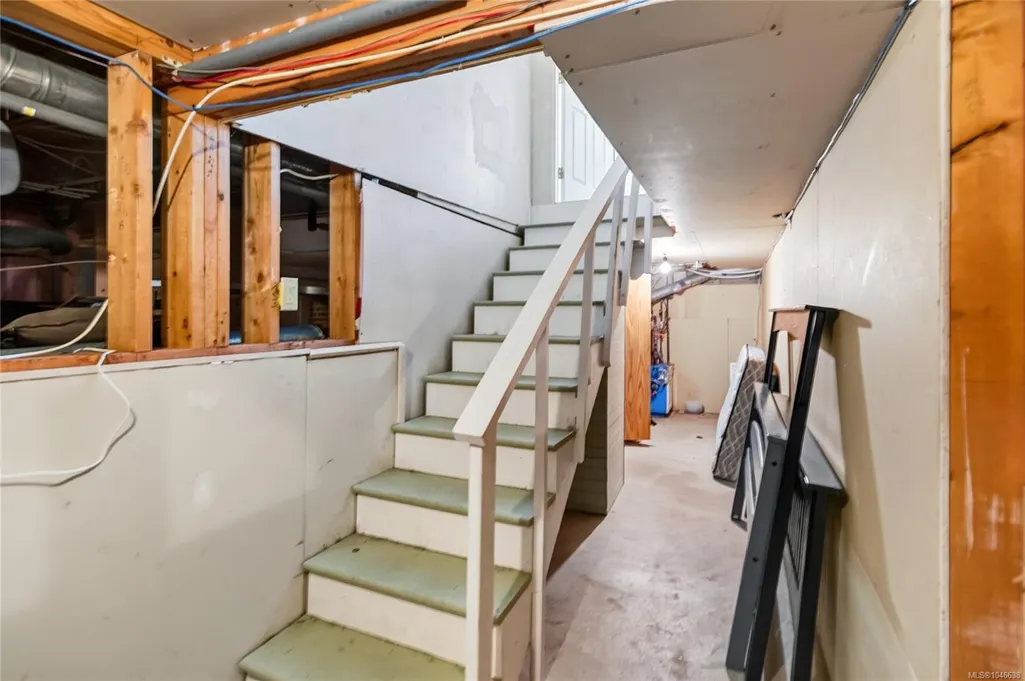
| Basement | Crawl Space,Not Full Height,Unfinished |
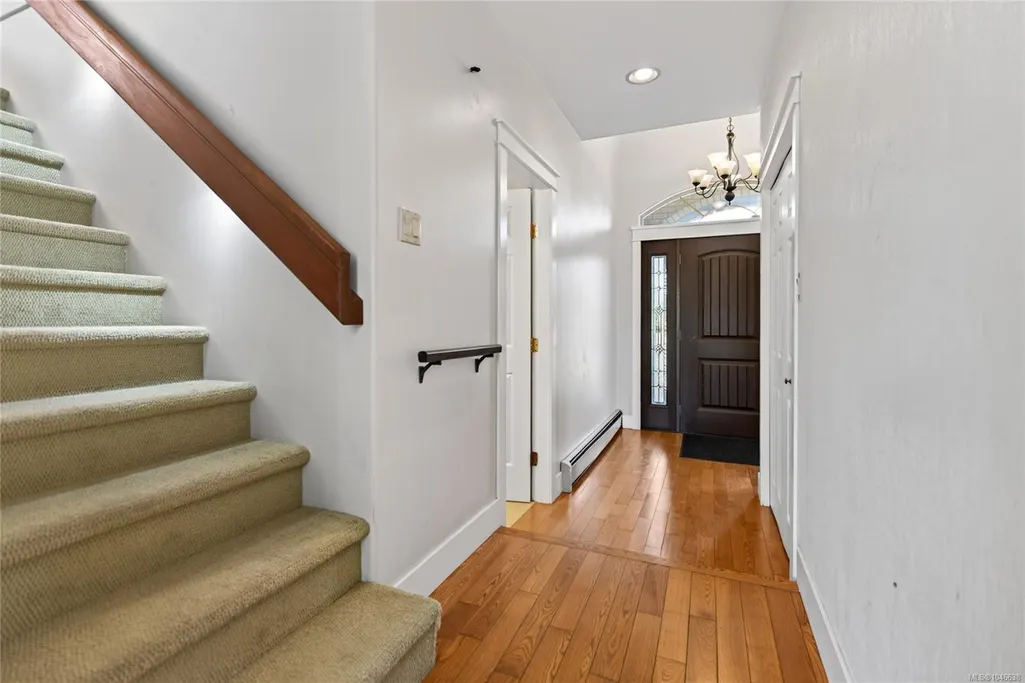
| Flooring | Carpet,Hardwood,Vinyl |
| Basement Y/N | Yes |
| Total Kitchens | 1 |
| Window Features | Insulated Windows |
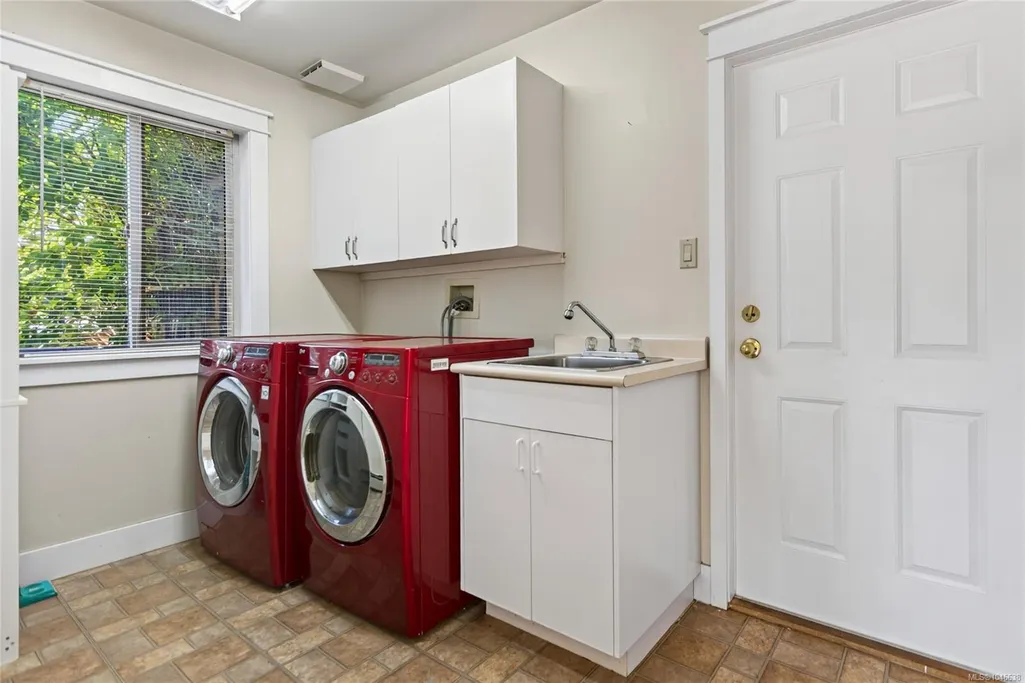
| Laundry Features | In House |
| Living Area Third | 0.00 |
| Living Area Second | 0.00 |
| Living Area Other | 0.00 |
| Living Area Main | 1012.98 |
| Living Area Lower | 1109.22 |
| Kitchens Count Main Level | 1 |
| Building Area Unfinished | 0.00 |
| Bedrooms Or Dens Total | 4 |
| Bedrooms Count Second Level | 3 |
| Bed And Breakfast | None |
| Bathrooms Count Second Level | 3 |
| Bath 4 Piece Total | 1 |
| Bath 3 Piece Total | 1 |
Exterior Features
| Building Features | Basement,Transit Nearby |
|---|---|
| Exterior Features | Balcony/Deck,Fencing: Full,Garden,Lighting,Low Maintenance Yard,Outdoor Kitchen,Sprinkler System |
| Lot Features | Adult-Oriented Neighbourhood,Central Location,Cleared,Easy Access,Family-Oriented Neighbourhood,Landscaped,Level,Marina Nearby,On Golf Course,Quiet Area,Recreation Nearby,Serviced,Shopping Nearby,Sid |
| Other Structures | Gazebo |
| Water Source | Municipal |
| Parking Features | Driveway,Garage,On Street,RV Access/Parking |
| Foundation | Poured Concrete |
| Building Area Total | 2122.21 |
| Garage Y/N | Yes |
| Lot Size Square Feet | 9147.60 |
| Lot Size Acres | 0.21 |
| View YN | Yes |
| Driveway YN | Yes |
Amenities
- Foreclosure
- Views
- Short Sale
- New Construction
- Adult 55+
- Lease To Own
- No Strata Fees
- Furnished
- Primary On Main
- Air Conditioning
- Seller Finance
- Green
- Fixer Upper
- Horse
- Golf
- Fireplace
- Deck
- Garage
- Basement
- Pool
Property vs Single Family Average in V9V 1P5
Price
Year Built
Visits
In The Neighbourhood
Just Listed
Courtenay
$ 1,325,000
- Type
- Single Family
- Size
- 3,329 SqFt
- Rooms
- 4 Beds + 3 Baths
Engel & Volkers Vancouver Island North
Just Listed
Courtenay
$ 1,575,000
- Type
- Single Family
- Size
- 1,953 SqFt
- Rooms
- 3 Beds + 2 Baths
Royal LePage-Comox Valley (CV)
Courtenay
$ 1,399,900
- Type
- Single Family
- Size
- 2,881 SqFt
- Rooms
- 4 Beds + 3 Baths
Royal LePage-Comox Valley (CV)
Courtenay
$ 1,439,900
- Type
- Single Family
- Size
- 3,247 SqFt
- Rooms
- 4 Beds + 3 Baths
REMAX Ocean Pacific (Crtny)
Courtenay
$ 1,289,000
- Type
- Single Family
- Size
- 3,007 SqFt
- Rooms
- 3 Beds + 4 Baths
Royal LePage Advance Realty
Courtenay
$ 1,435,000
- Type
- Single Family
- Size
- 2,803 SqFt
- Rooms
- 4 Beds + 3 Baths
Royal LePage-Comox Valley (CV)
Courtenay
$ 1,325,000
- Type
- Single Family
- Size
- 3,250 SqFt
- Rooms
- 3 Beds + 2 Baths
Royal LePage-Comox Valley (CV)
Courtenay
$ 1,449,900
- Type
- Single Family
- Size
- 1,998 SqFt
- Rooms
- 3 Beds + 2 Baths
Royal LePage-Comox Valley (CV)
Courtenay
$ 999,000
- Type
- Single Family
- Size
- 1,763 SqFt
- Rooms
- 3 Beds + 2 Baths
REMAX Ocean Pacific (CX)
Open House
Courtenay
$ 1,625,000
- Type
- Single Family
- Size
- 2,173 SqFt
- Rooms
- 3 Beds + 2 Baths
Engel & Volkers Vancouver Island North
Courtenay
$ 1,249,900
- Type
- Single Family
- Size
- 1,970 SqFt
- Rooms
- 3 Beds + 2 Baths
Royal LePage-Comox Valley (CV)
 Information should be deemed reliable but not guaranteed, all representations are approximate, and individual verification is recommended. Copyright ©2026 All rights reserved.
The trademarks REALTOR®, REALTORS® and the REALTOR® logo are controlled by The Canadian Real Estate Association (CREA) and identify real estate professionals who are members of CREA. The trademarks MLS®, Multiple Listing Service® and the associated logos are owned by CREA and identify the quality of services
Information should be deemed reliable but not guaranteed, all representations are approximate, and individual verification is recommended. Copyright ©2026 All rights reserved.
The trademarks REALTOR®, REALTORS® and the REALTOR® logo are controlled by The Canadian Real Estate Association (CREA) and identify real estate professionals who are members of CREA. The trademarks MLS®, Multiple Listing Service® and the associated logos are owned by CREA and identify the quality of services
 All information deemed reliable but not guaranteed. All properties are subject to prior sale, change or withdrawal. Neither listing broker(s) or information provider(s) shall be responsible for any typographical errors, misinformation, misprints and shall be held totally harmless. Listing(s) information is provided for consumer's personal, non-commercial use and may not be used for any purpose other than to identify prospective properties consumers may be interested in purchasing. The data relating